Replacing a roof covering does not trigger the sustainable roofing zone
The sustainable roofing zone created by Local Laws 92 and 94 of 2019 attaches to the replacement of an entire roof deck or roof assembly, and it is certified on a form filed before a permit is approved — so a reroof that stops at the existing deck files nothing and certifies nothing.
This is an independent reference work. Richmond County Roofing is not a contractor, sells nothing and inspects nothing; no one associated with it has installed a roof or hired a roofer. Nothing here is an inspection of, or a determination about, any particular building — whether a specific roof is in scope is a question for the Department of Buildings. The code edition governing this page is the 2022 New York City Building Code, in force since 2022-11-07; the sustainable roofing zone sits at § 1512 in that edition and at § 1511.2 in the 2014 edition.
Applies to
- Detached
- Semi-detached
- Attached
- Two-family
- Low-slope rear extension
- Party-wall parapet
Key figures
- Sustainable roofing zone, required extent where the requirement applies
- 100 percent of the roof
- § 1512.2 2022 New York City Building Code VERBATIM [BC 1512.2]
- Reroofing above the deck — roof covering, membrane, cant strip, insulation above the deck — DOB permit
- not required
- 1 RCNY § 101-14, Table 2, IV.1 rule as amended eff. 2026-06-10 VERBATIM [1 RCNY 101-14]
- Reroofing that includes replacement of the deck or sheathing — DOB permit
- required
- 1 RCNY § 101-14, Table 2, IV.2 rule as amended eff. 2026-06-10 VERBATIM [1 RCNY 101-14]
- Exemption threshold on a roof steeper than 2 units vertical in 12 horizontal
- less than 4 kW of solar photovoltaic generating capacity
- § 1512.2 Exception 6 2022 New York City Building Code VERBATIM [BC 1512.2]
- Panel efficiency that must be used when calculating potential capacity
- 15% floor on the efficiency figure used
- BB 2019-010 § II.C Buildings Bulletin issued 2019-10-24, interpreting the 2022 New York City Building Code § 1512 VERBATIM [BB 2019-010]
- Where the same provision sits in the earlier edition, which most published commentary still cites
- § 1511.2
- § 1511.2 2014 New York City Building Code VERBATIM [BC 2014 1511.2]
 1
2
3
4
1
2
3
4
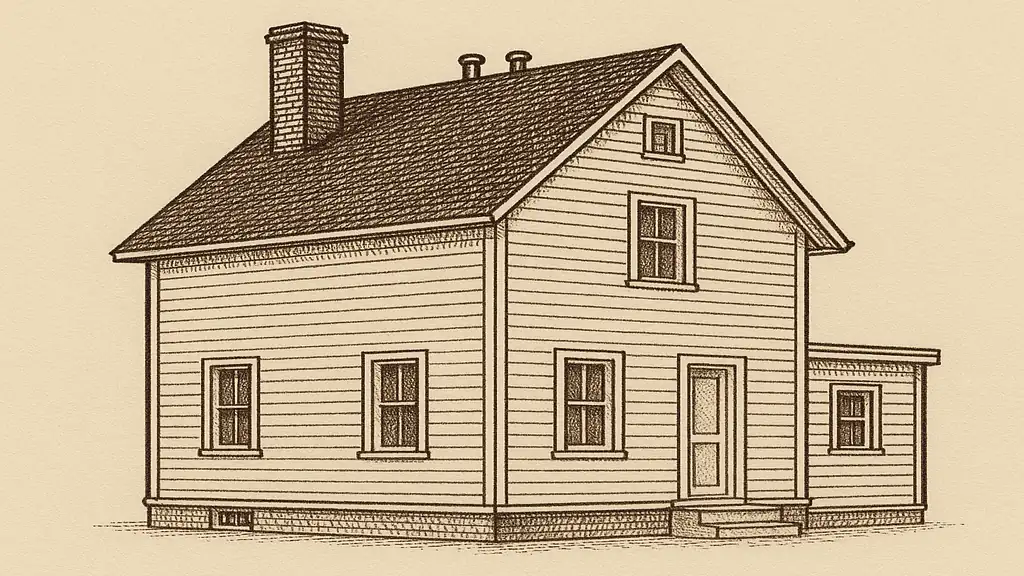
- Brick chimney — an appurtenance; areas occupied by rooftop structures, mechanical equipment, towers, parapets, guardrails, solar thermal systems and appurtenances are excepted from the zone § 1512.2 Exception 2, 2022 New York City Building Code
- Vent stack — the same exception, and each one displaces array area around it
- The cross gable — it removes plane area and it changes which direction the remaining planes face
- The residual clear area — the only part of the plane a photovoltaic array could occupy, and the quantity the 4 kW calculation is performed on
The requirement attaches to a permit filing, and a covering-only reroof never makes one
Three documents form the chain. The Department of Buildings stated the trigger in a service notice issued in October 2019, in a single sentence.[DOB SN LL92/94]
“Beginning November 15, 2019, all new buildings and alterations of existing buildings where the entire existing roof deck or roof assembly is being replaced must provide a sustainable roofing zone covering 100% of the roof.”
2022 ED. · § 1512 (§ 1511.2 IN THE 2014 ED.) Buildings Bulletin 2019-010, issued 2019-10-24, states the same scope at § I and names three categories: new buildings, new roofs resulting from the enlargement of existing buildings, and existing buildings replacing an entire existing roof deck or roof assembly.[BB 2019-010] The requirement itself is § 1512.2 of the 2022 New York City Building Code, which begins “A sustainable roofing zone shall be required on 100 percent of the roof” and then carries seven exceptions.[BC 1512.2] The opening sentence is what gets quoted in isolation; the exceptions decide houses.
The second link is the permit rule, and a point of vocabulary comes first. What a homeowner and a contractor both call “replacing the roof” is also a defined term, and the definition stops at the deck: § 1511.3 of the 2022 New York City Building Code provides that “roof replacement shall include the removal of all existing layers of roof coverings down to the roof deck.”[BC 1511.3] A full roof replacement, in the code’s own language, is work carried out down to the deck rather than work that replaces it. The Department lists that work as an ordinary repair or minor alteration.
“Roof repair and reroofing above the deck/sheathing. Roof repair or replacement, limited to the roof membrane, roof coverings, cant strip, and any insulation above the roof deck/sheathing, provided that the New York City Energy Conservation Code does not require additional thermal insulation for the roof.”
The third link is the compliance mechanism, which almost nothing published on this subject mentions. Compliance with — or exemption from — the zone is certified on the Local Laws 92/94 of 2019 Solar and Green Roof Systems form, which the service notice requires an applicant to submit prior to approval of construction documents.[LL92/94 FORM] A reroof that stays above the deck generates no application, so there is no plan examination and no form — no office in which the question gets asked, because there is no filing in which to ask it.
Note what that does not mean. The permit exemption is not an exemption from everything: 1 RCNY § 101-14(c) states that these exemptions “shall not eliminate the obligation of any owner to file at other City agencies,” naming among others the Landmarks Preservation Commission and the Fire Department, and § 101-14(a) says the listed categories “may” be classified as ordinary repairs and that the tables are “not an exclusive list.”[1 RCNY 101-14]
On a pitched roof the deciding number is 4 kW, and it is settled by calculation
Where the requirement does apply, a steep roof is not automatically obliged to carry panels. Exception 6 of § 1512.2 of the 2022 New York City Building Code excepts the following.
“A roof assembly with a slope greater than two units vertical in 12 units horizontal (17-percent) that would accommodate less than 4kW of solar photovoltaic electricity generating capacity.”
Buildings Bulletin 2019-010 § II.D.2 restates it as a rule of decision: “On a high-slope roof, a solar photovoltaic system shall be provided. Where the solar photovoltaic system cannot meet or exceed a capacity of 4kW, the roof is exempt.”[BB 2019-010] Two consequences follow, and they cut in opposite directions. A large, clear, well-oriented plane will generally clear 4 kW and is therefore in, not out. And the exemption is a documented finding rather than an assertion: the bulletin requires “calculations and shading report by a qualified contractor or NYS registered design professional,” fixes the panel efficiency used at not less than 15%, and defines a qualified contractor as one holding NABCEP certification, IBEW-NECA Electrical Journeyman and Apprentice Training, or a UL credential. A roofer saying the roof is too small is not the exemption; the calculation is.
Exception 7 covers site conditions the Department determines to be unfavourable to either system, and the bulletin gives its own example: where the entire assembly including the deck is replaced but the structure cannot carry the added weight, a New York State registered design professional’s statement substantiating the limitation is submitted. That is a real path for an older, lightly framed roof, and it too runs through a licensed professional rather than the contractor.
Replacing some sheets of sheathing is not replacing the deck, but it is still a permit
The commonest real situation on a 1974 house is neither clean case: the tear-off exposes rot over a bathroom or along a valley and four sheets of plywood come out. That work crosses the permit line — 1 RCNY § 101-14, Table 2, item IV.2 covers “roof repair or replacement that includes replacement of roof deck/sheathing” — while the word used by the service notice and by the bulletin is entire. No document opened for this page draws a boundary between part of a deck and the whole of one, which is why that gap is listed below rather than filled in.
Everything smaller sits further still from the requirement. A patch, a flashing repair, a course of shingles relaid, a replacement in kind of exterior gutters and leaders — the last of which 1 RCNY § 101-14, Table 3, item IX.2 lists as needing no permit — replaces neither a covering nor a deck. Doing less work never brings the sustainable roofing zone closer.
| The work | DOB permit | Sustainable roofing zone | What documents it |
|---|---|---|---|
| Covering stripped to the existing deck and replaced; deck stays | No — 1 RCNY § 101-14 Table 2, IV.1 | Not reached on the Department’s own framing | Nothing is filed, so nothing is certified |
| Covering replaced and part of the sheathing replaced | Yes — Table 2, IV.2 | The entire deck is not replaced; the boundary is undefined in the documents opened | Permit application; the zone question is decided in plan examination |
| Entire roof deck or roof assembly replaced | Yes — Table 2, IV.2 | Reached — Service Notice, Oct 2019; BB 2019-010 § I | LL92/94 form certifying compliance or exemption, filed prior to approval; for Exception 6, calculations and a shading report |
| Green roof system not more than 4 in. deep added to a wood-framed house | Yes — the Table 2, IV.3 exemption reaches only noncombustible construction or buildings over 100 ft, and an ordinary one- or two-family house is neither | Not a trigger; this is a way of satisfying the zone, not of causing it | Permit application |
| Row 2 is the honest weak point, and the reading that governs rows 1 and 2 is set out immediately below rather than assumed. | |||
The flat rear extension is the part of the house the green roof prong could reach
Section 1512.2 of the 2022 New York City Building Code splits by slope. Exception 6 and its 4 kW test are written for a roof assembly with a slope greater than two units vertical in 12 units horizontal. For a zone with a slope less than or equal to 2:12 that would accommodate less than 4 kW, item 2 of the same section requires a green roof system instead.[BC 1512.2] There is no “too small, therefore exempt” off-ramp on the low-slope side: below the capacity threshold the answer is the other system, not no system.
On a Staten Island house that means the one-storey flat rear extension, and it arises only where that roof’s deck or assembly is entirely replaced — which is worth knowing early, because the extension is frequently the part of the house whose deck really has failed while the pitched front is only losing its covering.
A landmark designation is not a way out of it
Buildings Bulletin 2019-010 § II.H addresses buildings under the jurisdiction of the Landmarks Preservation Commission directly: “replacement of an entire existing roof deck or roof assembly would trigger the requirements of LL 92 and 94,” and “the proposed work must be approved by the LPC, prior to DOB permit approval.”[BB 2019-010] Designation adds a review; it does not subtract the requirement. Richmond County holds three designated historic districts, so this reaches few houses — but for those it reaches it reverses the usual assumption.
A section number cited without its edition year is a coin flip on this subject
New York City renumbered Chapter 15 between the 2014 and 2022 editions of the Building Code, and did it in the way most likely to mislead: the number that means solar in one edition means reroofing in the other. A page that says “§ 1511” without naming an edition has said nothing checkable.
| Provision | 2014 edition | 2022 edition |
|---|---|---|
| Rooftop structures | § 1509 | § 1510 |
| Reroofing, recover and roof replacement | § 1510 | § 1511 |
| Photovoltaic systems and the sustainable roofing zone | § 1511 — the zone itself at § 1511.2 | § 1512 — the zone itself at § 1512.2 |
| The 2014 text carries footnotes recording that § 1511.2 was added by Local Law 94 of 2019 and amended by Local Law 92 of 2019, both effective 2019-11-15. The 2014 edition prints the threshold as “4kW”; the 2022 edition prints it as “5.44 hp (4kW).” | ||
What this page does not cover
This page covers one requirement and its trigger. It does not say whether a particular roof is in scope, whether a particular roof can accommodate 4 kW, or what any of it costs.
A DOB filing is required as soon as any roof deck or sheathing is replaced, however little of it — 1 RCNY § 101-14, Table 2, item IV.2. A New York State registered design professional substantiates an Exception 7 structural limitation, and a qualified contractor or registered design professional produces the calculations and shading report documenting an Exception 6 exemption, per Buildings Bulletin 2019-010 §§ II.C and II.D.3. Where the reading of the trigger decides a real job, a determination from the Department of Buildings settles it, not an article.
Green roof and photovoltaic installation, fire-code rooftop access and the property tax abatement filings at Buildings Bulletin 2019-010 § IV are outside this page’s scope. So is the energy-code proviso inside 1 RCNY § 101-14, Table 2, item IV.1, which conditions the permit exemption on the New York City Energy Conservation Code not requiring additional thermal insulation; that proviso is quoted above in the rule’s own words and nothing further is asserted about it here.
What this page does not establish
- Whether the “roof assembly” prong of the trigger reaches a strip-to-deck reroof that leaves the deck in place. Buildings Bulletin 2019-010 defines a roof assembly to include the deck, which on a literal reading makes the two prongs nearly co-extensive. A Code and Zoning Determination from the Department of Buildings would settle it.
- Where the boundary lies between replacing part of a roof deck and replacing an “entire” one. No percentage, area or other test appears in the service notice, in Buildings Bulletin 2019-010 or in § 1512 of the 2022 New York City Building Code.
- Whether any particular Richmond County roof would accommodate 4 kW. That is a per-address calculation at not less than 15% panel efficiency, with a shading report, by a qualified contractor or a New York State registered design professional, per Buildings Bulletin 2019-010 § II.C.
- What any solar or green roof installation costs, and what federal, New York State or New York City incentives currently apply. No primary source for those figures was opened.
- The current Department of Buildings alteration permit fee for a one- or two-family dwelling — the number a reader whose job does cross the deck line wants next. Three incompatible per-$1,000 rates appear in the sources consulted and the Department’s current fee schedule has not been opened, so no fee figure is printed anywhere on this site.
Sources
- [BC 1512.2]
- New York City Department of Buildings. 2022 New York City Building Code, Chapter 15 — Roof Assemblies and Rooftop Structures, as amended by Local Law 77 of 2023 (eff. 2023-06-10), § 1512.2 and its seven exceptions, and § 1512.1.1. nyc.gov PDF
- [BC 1511.3]
- New York City Department of Buildings. 2022 New York City Building Code, Chapter 15 — Roof Assemblies and Rooftop Structures, § 1511.3, which defines roof replacement as the removal of all existing layers of roof coverings down to the roof deck — the work this page distinguishes from replacement of the deck itself. nyc.gov PDF
- [BC 2014 1511.2]
- New York City Department of Buildings. 2014 New York City Building Code, Chapter 15 — Roof Assemblies and Rooftop Structures, § 1511.2, with the footnotes recording its addition by Local Law 94 of 2019 and its amendment by Local Law 92 of 2019, both effective 2019-11-15. Cited only to establish which edition a section number belongs to. nyc.gov PDF
- [1 RCNY 101-14]
- New York City Department of Buildings. 1 RCNY § 101-14 — Minor Alterations and Ordinary Repairs, Table 2 items IV.1, IV.2 and IV.3, Table 3 item IX.2, and subdivisions (a) and (c). Original rule effective 2011-10-02; most recent amendment effective 2026-06-10, which did not change the roofing rows. nyc.gov PDF
- [BB 2019-010]
- New York City Department of Buildings. Buildings Bulletin 2019-010: Green Roof and Solar Photovoltaic Requirements — Local Laws 92 and 94 of 2019, issued 2019-10-24. §§ I (applicability), II.A (definitions of roof assembly, roof deck and sustainable roofing zone), II.C and II.D.3 (supporting documents, the 15% panel efficiency floor and the definition of a qualified contractor), II.D.1 and II.D.2 (the low-slope and high-slope rules), II.H (Landmarks) and IV (tax abatement filings). nyc.gov PDF Retrieved 2026-08-06.
- [DOB SN LL92/94]
- New York City Department of Buildings. Service Notice — Green and Solar Roof Requirements for New Buildings and Complete Roof Replacements, Local Laws 92 and 94 of 2019, October 2019. The verbatim statement of the trigger and of the requirement to submit the compliance form prior to approval. nyc.gov PDF Retrieved 2026-08-06.
- [LL92/94 FORM]
- New York City Department of Buildings. Local Laws 92/94 of 2019 Solar and Green Roof Systems, the form on which an applicant certifies compliance with, or exemption from, the sustainable roofing zone. nyc.gov PDF Retrieved 2026-08-06.