What the code requires of a low-slope rear extension and its parapet
The flat roof over the back of the house is governed by a different set of sections from the pitched roof over the front — minimum slope by covering, positive drainage, a reflectance rule, a coping at least as wide as the wall it caps, and, on some houses and not others, an annual parapet observation.
This is an independent reference. It is not a contractor, it performs no inspections, and nothing here is a determination about any particular building. Nobody associated with it has installed, repaired or inspected a roof. The construction code cited throughout this page is the 2022 New York City Building Code, effective November 7, 2022, Chapter 15 as amended by Local Law 77 of 2023; the parapet observation requirement is a Department of Buildings rule, 1 RCNY § 103-15, effective September 28, 2023. Whether any particular roof, parapet or party wall is in the condition described below is a question for someone standing on it.
Applies to
- Detached
- Semi-detached
- Attached
- Two-family
- Low-slope rear extension
- Party-wall parapet
Key figures
- Positive drainage on any reroof
- Required “Reroofs shall provide positive drainage.”
- § 1511.1.1 2022 NYC Building Code VERBATIM [BC 1511.1.1]
- Minimum slope, mineral-surfaced roll roofing
- 1:12 the lowest slope any lapped covering is permitted on
- § 1507.6.2 2022 NYC Building Code VERBATIM [BC 1507.6.2]
- Reflectance, roof slope 2:12 or less
- 0.70 / 0.75 initial solar reflectance and thermal emittance, or SRI of 82
- § 1504.9 2022 NYC Building Code VERBATIM [BC 1504.9]
- Parapet coping width
- ≥ wall “no less than the thickness of the parapet wall”
- § 1503.3 2022 NYC Building Code VERBATIM [BC 1503.3]
- Secondary-drainage scupper, smallest opening dimension
- 4 in and sized so ponding depth stays within the design value
- § 1503.4.2 2022 NYC Building Code VERBATIM [BC 1503.4.2]
- Annual parapet observation, buildings with a parapet fronting the public right-of-way
- Annual regardless of height; detached one- and two-family homes excepted
- 1 RCNY § 103-15 NYC Department of Buildings rule, eff. 2023-09-28 VERBATIM [1 RCNY 103-15]
 1
2
3
4
1
2
3
4
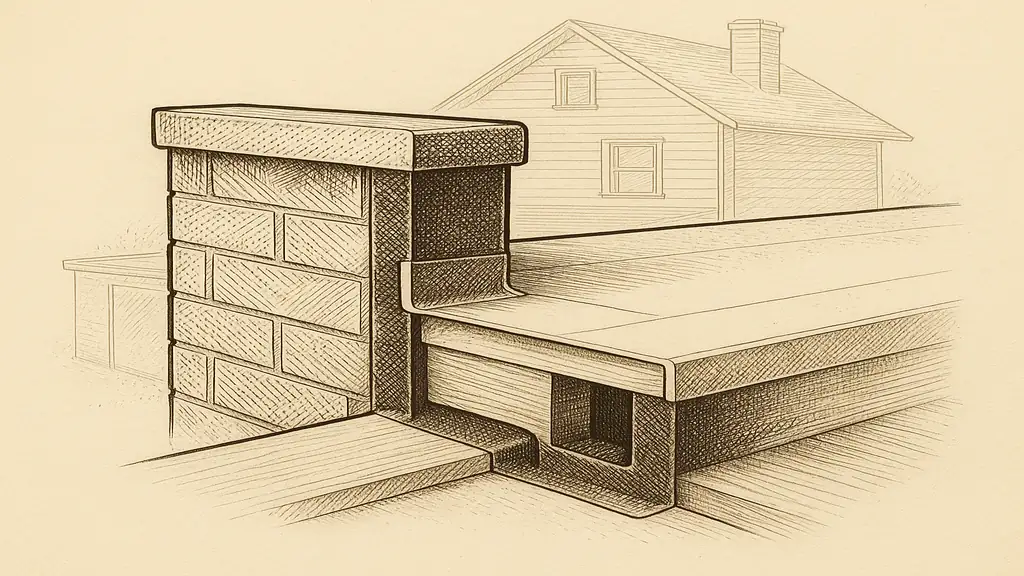
- The deck and the membrane over it — a continuous sheet that holds water rather than shedding it, which is why slope and drainage are code requirements here and lap geometry is not enough
- The base flashing, where the membrane turns up the wall and is terminated — the junction that fails first and the one a surface-applied bead of sealant does not durably close
- The coping over the top of the parapet, required to be noncombustible, weatherproof and no narrower than the wall it caps § 1503.3, 2022 NYC Building Code
- The scupper through the parapet — the opening that decides whether a blocked primary drain empties over the edge or fills the roof
The back of the house is a second roof, and the code stops using slope numbers on it
A house with a one-storey extension across the back has two roof systems on one building, governed by different sections of the same chapter. On the pitched front roof the covering sheds water: overlapping pieces, gravity, and a slope steep enough that nothing has time to sit. Chapter 15 of the 2022 New York City Building Code writes that as a minimum slope per material — asphalt shingles at 2:12, with double underlayment required from 2:12 to 4:12[BC 1507.2.2].
Below that, the mechanism changes, and the membrane systems the code names for low slope — built-up, modified bitumen, thermoset single-ply such as EPDM, thermoplastic single-ply such as TPO and PVC, sprayed polyurethane foam and liquid-applied — are given no slope number at all. Each of the six sections carries the same sentence instead: the roof “shall have a slope designed and built to provide positive roof drainage,” at §§ 1507.10.1, 1507.11.1, 1507.12.1, 1507.13.1, 1507.14.1 and 1507.15.1 of the 2022 New York City Building Code.[BC 1507.10.1] A continuous sheet holds standing water where a lapped covering cannot, so the code stops asking how steep the plane is and starts asking whether the water leaves. Elsewhere the code draws its own low-slope line at a slope of less than 2:12, the threshold used at §§ 1504.4, 1504.6, 1504.7, 1507.12.3 and 1507.13.3.[BC 1504.4]
Minimum slope is a property of the covering, and the roll-roofing patch is the one that fails it
Every steep-slope covering carries a floor below which it may not be used, and the floors are not the same. Two are routinely misdescribed on an estimate: mineral-surfaced roll roofing is legal down to 1:12 and no lower, and metal shingles and metal panels are different products with different limits, so “metal will go on anything” is false for the shingle form of it.
| Covering | Minimum slope | Section, 2022 NYC Building Code |
|---|---|---|
| Built-up, modified bitumen, EPDM, TPO or PVC, sprayed polyurethane foam, liquid-applied | Positive roof drainage VERBATIM | §§ 1507.10.1, 1507.11.1, 1507.12.1, 1507.13.1, 1507.14.1, 1507.15.1 |
| Standing-seam metal roof panel system | 1/4:12 | § 1507.4.2, item 3 |
| Lapped, nonsoldered metal panel with lap sealant | 1/2:12 | § 1507.4.2, item 2 |
| Mineral-surfaced roll roofing | 1:12 | § 1507.6.2 |
| Asphalt shingles | 2:12 | §§ 1507.2.2, 1507.2.8 |
| Clay or concrete tile | 2½:12 | §§ 1507.3.2, 1507.3.3.1 |
| Lapped, nonsoldered metal panel without lap sealant | 3:12 | § 1507.4.2, item 1 |
| Metal roof shingles | 3:12 | § 1507.5.2 |
| Wood shingles | 3:12 | § 1507.8.2 |
| Slate shingles | 4:12 | § 1507.7.2 |
| Wood shakes | 4:12 | § 1507.9.2 |
| Slopes are expressed as units of vertical rise in 12 units of horizontal run. All eleven rows were read in Chapter 15 of the 2022 New York City Building Code as amended by Local Law 77 of 2023. Asphalt shingles between 2:12 and 4:12 additionally require double underlayment, § 1507.2.8. | ||
Slope is measurable from the ground with a level and a straight edge, and it is the one property of a flat extension that decides in advance which of these coverings may lawfully be put on it. A roll-roofing repair on an extension that drops two inches over twenty feet is not a matter of taste.
Seven words in § 1511.1.1 decide whether a reroof over a ponding extension complies
Re-covering a flat roof that holds water, and leaving it holding water, is the standard outcome of a cheap low-slope job. The 2022 New York City Building Code addresses it in one sentence:
“Reroofs shall provide positive drainage.”
The requirement attaches to the reroof, not to the original construction, which is what makes it usable: whatever the extension has been doing for thirty years, the work being quoted now has to leave it draining. Tapered insulation, a re-pitched deck, added or relocated drains and scuppers, and a cricket behind an obstruction are the ordinary ways that is done, and each is a priced line a bid can quietly omit.
How long water may stand before it counts as ponding is not a question the code answers. The Asphalt Roofing Manufacturers Association — a manufacturers’ trade association, not a code body — publishes a definition and a design recommendation: “Ponding water is defined as the water which remains on a roof 48 hours or longer,” and ARMA “recommends that roof designs provide adequate slope (minimum of ¼ inch per foot) to ensure that the roof drains freely.”[ARMA] The ¼-inch-per-foot figure is ARMA’s recommendation and is not a New York City requirement; the code says positive drainage and stops. ARMA describes the damage path as ice formations that scrub the membrane, algae and vegetation, and accumulated dirt and debris — and in this climate the first of those is the one that matters, because what stands on a roof here in January freezes and moves.
There is a structural version of the same problem in another chapter: § 1608.3 of the 2022 New York City Building Code requires that “susceptible bays of roofs shall be evaluated for ponding instability in accordance with Chapters 7 and 8 of ASCE 7”[BC 1608.3] — the loop in which deflection collects water and the water deepens the deflection. That evaluation is engineering work, not roofing work.
At 2:12 or less the extension falls under the reflectance rule, which is why the membrane is white
Section 1504.9 of the 2022 New York City Building Code sets a reflectance requirement by slope. On a roof of 2:12 or less, the covering must have an initial solar reflectance of not less than 0.70 tested to ASTM C1549 or ASTM E1918 and a thermal emittance of not less than 0.75 tested to ASTM C1371 or ASTM E408, or a solar reflectance index of not less than 82 tested to ASTM E1980. Above 2:12 the numbers drop to 0.25 and 0.75, or an SRI of 39.[BC 1504.9] That is the reason a rear extension gets a white membrane while the front of the house does not, and it is a specification a homeowner can ask to see on a product data sheet before the material is ordered.
It does not apply to every job. Exception 1 to § 1511.1 of the 2022 New York City Building Code lifts § 1504.9 where the area recovered or replaced is less than 50 percent of the roof area and less than 500 square feet (46.5 m²).[BC 1511.1] Both conditions have to be met: a patch qualifies, a whole extension redone in one go may not. That pair of numbers is also what circulates locally, mangled, as a claim that a permit is required over 25 percent of a roof — a threshold that appears nowhere in the permit rule, and which is dealt with on the permit page.
Exception 2 to the same section is worth knowing before a bid removes something. A recover or replacement need not add secondary, emergency overflow drains or scuppers under § 1503.4 for roofs that provide positive roof drainage — but existing required secondary drains or scuppers shall not be removed unless they are replaced by secondary drains or scuppers designed and installed in accordance with § 1503.4.[BC 1511.1]
The coping has to be at least as wide as the wall it caps
A parapet is a wall that continues past the roof surface. It is the reason the rear extension behaves like a tray, it is where the membrane has to turn up and stop, and on an attached or semi-detached house it is frequently shared. The code says what tops it:
“Parapet walls shall be properly coped with noncombustible, weatherproof materials of a width no less than the thickness of the parapet wall.”
A coping narrower than the wall leaves the top of the masonry open to rain, and a parapet wets from the top down. On a street-fronting wall the width is checkable from the ground with binoculars, which makes it one of the few parapet requirements anyone can verify without touching it.
Two more sections govern the same junction. Section 1503.2 of the 2022 New York City Building Code names “intersections with parapet walls” as a location where flashing is required, alongside wall and roof intersections, changes in roof slope or direction, and roof openings.[BC 1503.2] Section 1503.4.2 governs scuppers used for secondary drainage: they are sized so that the ponding depth does not exceed the design value at § 1611.1, they “shall not have an opening dimension less than 4 inches,” and the flow of the primary drainage system is not counted when they are located and sized.[BC 1503.4.2] On a parapeted extension those two details are the difference between a blocked drain and a full tray.
The annual parapet observation exempts a detached house and does not exempt an attached one
Local Law 126 of 2021 added § 28-301.1.1 to the New York City Administrative Code, and the Department of Buildings implemented it as 1 RCNY § 103-15, a rule effective . From , an owner must have a parapet observation performed annually. It applies to all buildings with parapets fronting the public right-of-way regardless of height, and it excepts detached one- or two-family homes and buildings with a fence or other barrier preventing access to the exterior wall.[1 RCNY 103-15]
That exception is where the housing stock becomes the story. 25.5% of the housing in this county is in one-unit attached buildings and 82.2% is in one- and two-family buildings overall[ACS 2024], so one street can contain both categories: the detached house sits outside the rule and the attached row beside it does not. Nothing here determines which side of that line any particular building is on.
| Item | What the rule states |
|---|---|
| Frequency | Annual, beginning 1 January 2024 |
| Who may observe | “A person competent to inspect parapets,” which the rule states includes but is not limited to a bricklayer, building superintendent, handyman, mason or a person in a similar construction-related trade, an architect, an engineer, an inspector working for a New York State-authorized insurance company, a New York State-authorized building inspector, or any other individual capable of identifying hazards on the parapet. No design professional is required VERBATIM |
| Method | Close-up inspection of the entire parapet, which may be conducted from a fire escape or the roof |
| Plumb tolerance | Within one-eighth of the parapet’s cross-sectional thickness, horizontally, at any location |
| Conditions checked | Displacement; horizontal or diagonal cracks; missing or loose bricks or coping stones; deteriorated mortar joints; spalling; rot; and the stability of appurtenances attached to the parapet |
| On a hazardous condition | The observer notifies the Department of Buildings immediately; the owner installs public protection immediately and corrects the condition within 90 days of notification, with the protection left in place until it is remedied |
| Records | A report with the address, owner and observer identification, dates, a location plan, the parapet’s construction, material, height and thickness, conditions found, repairs since the last report and dated photographs; kept 6 years and produced to the Department on request |
| Read from the promulgated rule text on nyc.gov. This table states what the rule requires of an observation; it does not state that the rule reaches any particular building, which turns on attachment, frontage and access. | |
The failures are at the terminations, not in the field of the membrane
A low-slope roof does not wear out the way a shingle roof does. The field of the sheet is usually the last thing to fail; what opens is a seam, an edge, or the place where the membrane stops. Three of those places have named requirements.
The base flashing at the parapet. Where the membrane turns up the wall it has to be held there and capped, and the durable detail is not a bead of sealant on the face of the masonry. The International Institute of Building Enclosure Consultants, writing about residential counterflashing, states that surface-mounted counterflashing sealed with caulk “will only be effective in rain events that are light and/or of short duration,” and describes the correct termination as a reglet cut into the masonry — “the minimum depth of the reglet should be 1 in., but 1½ in. is preferred” — with the counterflashing extending out past the base flashing before it turns down, to create a capillary break.[IIBEC]
The perimeter edge metal. Section 1504.5 of the 2022 New York City Building Code requires that low-slope metal edge securement, except gutters, be designed for wind loads in accordance with Chapter 16 and tested to Test Methods RE-1, RE-2 and RE-3 of ANSI/SPRI/FM 4435 ES-1[BC 1504.5] — a named standard that can be written into a contract. Edge metal that lifts takes the membrane with it.
The surface. Section 1504.8 of the 2022 New York City Building Code states that “aggregate, gravel or crushed stone shall not be used as surfacing for roof coverings,” departing from the model code, and § 1511.5 bars reinstalling existing aggregate surfacing on a reroof.[BC 1504.8] An older gravel-surfaced flat roof is therefore not re-gravelled.
Repair is the ordinary answer on a low-slope roof, and it has a code floor of its own
Because the failures concentrate at terminations, a large share of low-slope work is correctly scoped as repair: re-terminating base flashing into a reglet, replacing a length of edge metal, rebuilding a scupper, re-adhering or re-welding a lap, opening and repointing a coping joint. A bid that jumps to replacement without identifying which termination is open has skipped the diagnosis.
Membranes are long-lived when the details hold. The EPDM Roofing Association — a trade association of EPDM manufacturers and suppliers — published a 2025 survey of 569 roofing professionals, of whom 240 were consultants, 150 designers or architects and 128 contractors, concluding that properly installed and maintained EPDM membranes “routinely deliver at least 38 years of service life,” with 16 percent of respondents reporting functioning EPDM over 45 years old.[ERA 2025] That is practitioners’ recollection collected by the industry that sells the product, not an independent field study, and it is reproduced here with both of those facts attached.
Two limits on repair are worth stating plainly. Section 1511.6 of the 2022 New York City Building Code requires that flashings be reconstructed in accordance with the manufacturer’s instructions, and § 1511.5 states that existing vent flashing, metal edgings, drain outlets, collars and metal counterflashings “shall not be reinstalled where rusted, damaged or deteriorated.”[BC 1511.5] Reusing tired metal is not a saving; it is the non-compliant version of the job. And a repair does not escape § 1511.1.1: whatever is put back has to leave the roof draining.
What to ask for, in the words the documents use
- Ask for the slope, measured, and the covering named against it. The minimum for each covering is in the table above with its section number. Mineral-surfaced roll roofing below 1:12 does not comply.
- Ask how the roof will provide positive drainage after the work — tapered insulation, re-pitching, drain or scupper work, a cricket — as a priced line rather than a promise, since § 1511.1.1 attaches the requirement to the reroof itself.
- Ask for the membrane’s initial solar reflectance and thermal emittance, or its SRI, from the product data sheet, and read them against § 1504.9 if the slope is 2:12 or less.
- Ask how the membrane terminates at the parapet — whether the counterflashing goes into a reglet or is surface-mounted and sealed — and ask for that detail to be drawn or described in the contract.
- Ask whether any existing secondary drain or scupper is being removed, and if so what compliant replacement is going in, which is what Exception 2 to § 1511.1 requires.
- Ask whether the deck or sheathing is being replaced, because that is the Department of Buildings permit trigger at 1 RCNY § 101-14, Table 2, item IV.2, while work limited to the membrane, coverings, cant strip and insulation above the deck is item IV.1 and pulls no permit.[1 RCNY 101-14]
What this page does not cover
This page covers what the 2022 New York City Building Code requires of a low-slope roof and a parapet, and what the Department of Buildings’ parapet rule requires of an observation. It does not diagnose a leak, say what any particular extension is built of, or say whether a particular parapet fronts the public right-of-way or whether a particular house is detached within the meaning of 1 RCNY § 103-15. It prices nothing and names no contractor. It does not address how a membrane is stuck down, which is a separate question with its own agency: torch application is covered on the torch-applied roofing page. It states no figure for how many houses here have a low-slope rear extension, because the housing data used on this page describes building type and year built and publishes nothing about roof geometry.
The ownership question is not answered here at all. Where a parapet stands on a party wall between two houses, who owns it, who must maintain it, who pays for it and what access either owner may compel are questions of law that the research behind this page did not establish. Nothing here says a parapet or party wall is the neighbour’s responsibility, or the reader’s.
When a filing or a licensed professional is actually required: a reroof that replaces the deck or sheathing requires a Department of Buildings permit under 1 RCNY § 101-14, Table 2, item IV.2, while a reroof limited to the membrane, coverings, cant strip and insulation above the deck does not, and § 101-14(c) preserves the obligation to file with other agencies regardless. Re-pitching a deck, adding structure to correct drainage, and any question of deflection or ponding instability under § 1608.3 are engineering work and take a New York State registered design professional, as does the question of whether a ballasted system may be used. An observation under 1 RCNY § 103-15 does not require a design professional; the rule states who may perform one.
What this page does not establish
- What the 2022 New York City Building Code means by “positive roof drainage” and “low-slope roof.” Both are defined terms listed at § 1502, but the definitions sit in Chapter 2, which was not opened for this page, so neither is quoted here. Opening the Chapter 2 definitions PDF on nyc.gov would settle it.
- Whether a ballasted single-ply roof may lawfully be installed in New York City. Section 1504.4 addresses ballasted low-slope systems and § 1504.8 prohibits aggregate, gravel or crushed stone as surfacing, both in the 2022 edition, and no Department of Buildings interpretation reconciling them was found. A Department determination, or a written opinion from a New York State registered design professional, would settle it.
- Who is responsible for a parapet standing on a party wall, and how the cost of its repair is allocated between two owners. No statute, case or deed was opened for this page, and the access statute usually cited in this context was not researched. A real-property lawyer reading the specific deeds would settle it.
- How the exception for “detached one- or two-family homes” in 1 RCNY § 103-15 applies to a semi-detached house sharing one party wall. The rule text read for this page states the exception without defining detached. A Department of Buildings determination would settle it.
- What size roof drains and leaders a given low-slope extension requires. Section 1503.4 routes drainage design to Chapter 11 of the New York City Plumbing Code, which was not opened for this page, so no pipe or drain size appears here. Opening that chapter would settle it.
- How long a thermoplastic single-ply membrane lasts in service. The only service-life figure on this page is a trade association’s survey of practitioners about EPDM, and no independent field study of TPO was found; thermoplastic formulations changed substantially in the 2000s, so older field data does not describe current product. A published independent study would settle it.
Sources
- [BC 1503–1511]
- New York City Department of Buildings. 2022 New York City Building Code, Chapter 15 — Roof Assemblies and Rooftop Structures, as amended by Local Law 77 of 2023 (eff. 2023-06-10). §§ 1503.2, 1503.3, 1503.4, 1503.4.2, 1504.4, 1504.5, 1504.8, 1504.9, 1507.2.2, 1507.2.8, 1507.3.2, 1507.3.3.1, 1507.4.2, 1507.5.2, 1507.6.2, 1507.7.2, 1507.8.2, 1507.9.2, 1507.10.1, 1507.11.1, 1507.12.1, 1507.12.3, 1507.13.1, 1507.13.3, 1507.14.1, 1507.15.1, 1511.1 (Exceptions 1 and 2), 1511.1.1, 1511.5, 1511.6. https://www.nyc.gov/assets/buildings/codes-pdf/cons_codes_2022/2022BC_Chapter15_RoofsRooftopsWBwm.pdf
- [BC 1608.3]
- New York City Department of Buildings. 2022 New York City Building Code, Chapter 16 — Structural Design. § 1608.3 (ponding instability, evaluated in accordance with Chapters 7 and 8 of ASCE 7). https://www.nyc.gov/assets/buildings/codes-pdf/cons_codes_2022/2022BC_Chapter16_StructuralDesignWBwm.pdf
- [1 RCNY 103-15]
- New York City Department of Buildings. 1 RCNY § 103-15, Periodic Observation of Building Parapets, promulgated rule, effective 2023-09-28, implementing § 28-301.1.1 of the New York City Administrative Code as added by Local Law 126 of 2021. Scope and exceptions; annual observation from 2024-01-01; who may observe; plumb tolerance; conditions checked; hazardous-condition procedure; report contents and six-year retention. https://www.nyc.gov/assets/buildings/rules/1_RCNY_103-15_prom_details_date.pdf · Retrieved 2026-08-06
- [1 RCNY 101-14]
- New York City Department of Buildings. 1 RCNY § 101-14, Categories of work that may or may not require a permit. Table 2, section IV (Roofs), items IV.1 and IV.2; § 101-14(c). https://www.nyc.gov/assets/buildings/rules/1_RCNY_101-14.pdf · Retrieved 2026-08-06
- [ARMA]
- Asphalt Roofing Manufacturers Association. Ponding Water Basics: Proper Drainage Design and Low-Slope Roofs. Definition of ponding water; the ¼-inch-per-foot design recommendation; described damage mechanisms. A manufacturers’ trade association, not a code or standards body. https://www.asphaltroofing.org/ponding-water-basics-proper-drainage-design-and-low-slope-roofs/ · Retrieved 2026-08-06
- [IIBEC]
- International Institute of Building Enclosure Consultants. The Most Common Problems With Residential Counterflashing. Surface-mounted counterflashing; reglet depth; the capillary break at the turn-down. A consultants’ professional association; the article states field observation, not a controlled study. https://iibec.org/problems-with-counterflashing/ · Retrieved 2026-08-06
- [ERA 2025]
- EPDM Roofing Association. Survey and Research Confirm EPDM Roofing Membranes Last 38 Years, 2025. Survey of 569 roofing professionals (240 consultants, 150 designers or architects, 128 contractors, 51 other). ERA is a trade association of EPDM manufacturers and suppliers; the finding is practitioner opinion, not a field study, and no geography is stated for it. https://epdmroofs.org/resource/survey-research-confirm-epdm-roofing-membranes-last-38-years/ · Retrieved 2026-08-06
- [ACS 2024]
- U.S. Census Bureau. American Community Survey, 2024 1-year estimates, Richmond County, New York (FIPS 36085), table B25024 (units in structure), retrieved through the Census Reporter API. censusreporter.org · Retrieved 2026-08-06