List of figures
Every plate and diagram on this site, once, with its number, its caption and a link to the page it belongs to.
Figures published so far
This list is written when a figure is published, not before it. A plate that has been generated but not yet checked and committed does not appear here. Thirteen plates and one diagram are published.
-
PLATE I
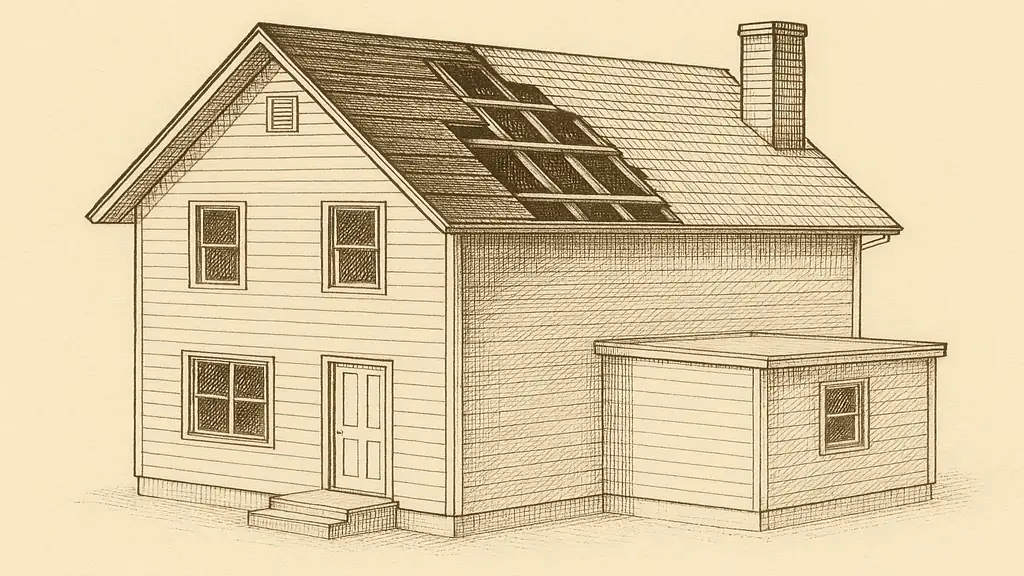
Notice that the line the permit rule draws is horizontal, not areal: it runs between layer 1 and layer 2, and it does not care how much of the plane is opened. Stripping the whole roof to layer 2 stays on the exempt side; replacing one sheet of layer 2 does not.
A DOB permit is triggered by the deck, not by a percentage of the roof
-
PLATE II
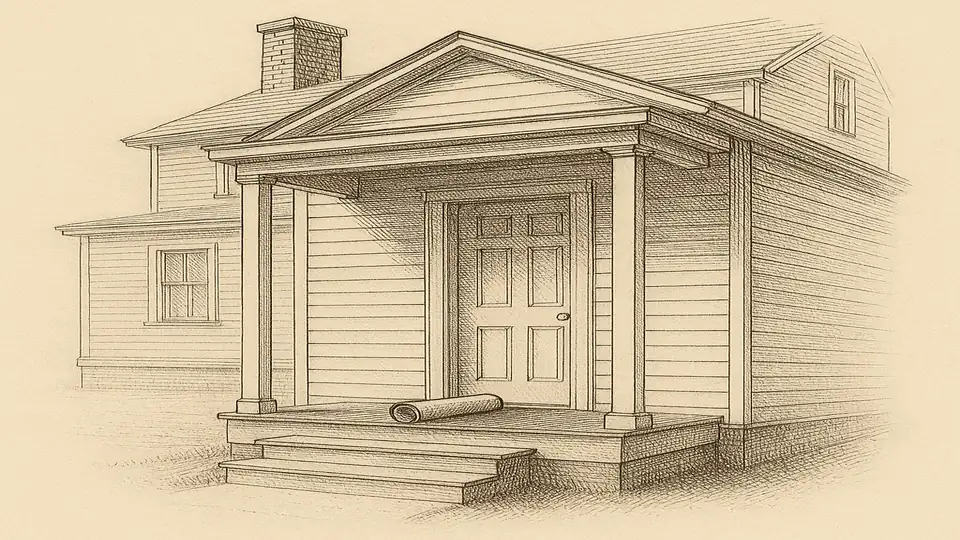
Notice that everything on this page happens on this side of the door and before any material reaches the roof: the document, the date written on it, and the days that begin running the moment it is signed.
The checks that decide whether a New York City homeowner ever recovers money
-
PLATE III
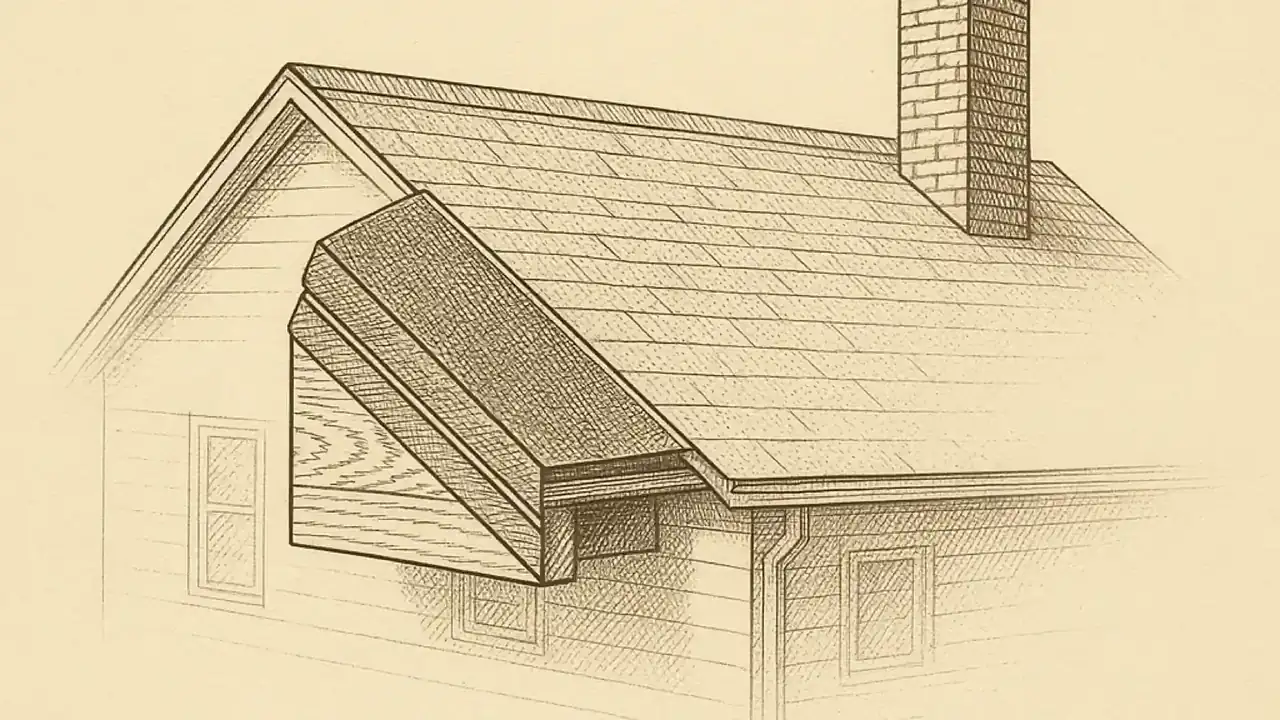
Notice that the code counts applications of covering, not shingles and not square feet: at two applications the decision has already been made by section 1511.3.1.1, and no percentage of the roof enters into it.
When the 2022 New York City Building Code forbids shingling over an existing roof
-
PLATE IV
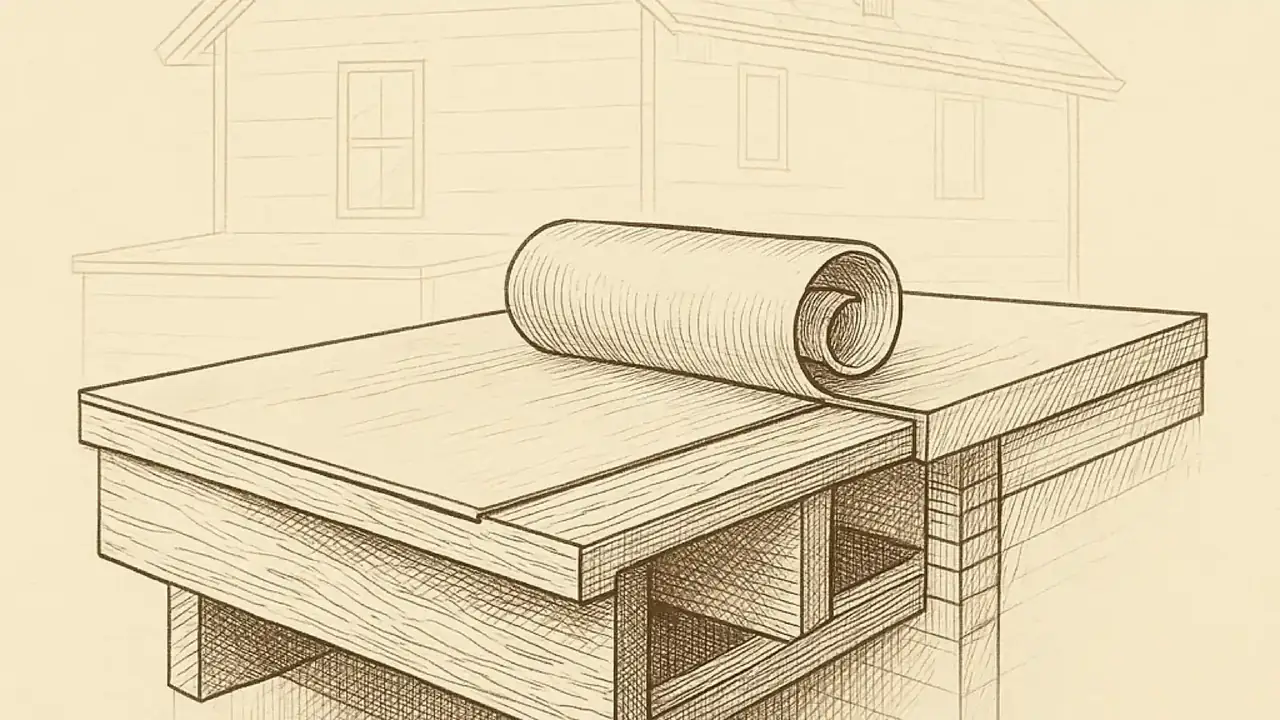
Notice that the heat is applied to the underside of the sheet with the wood immediately behind it, and that the ignition the Fire Department writes about happens in the cavity below the boards rather than on the surface anyone is watching.
FDNY’s published position on torch-applied roofing over combustible construction
-
PLATE V
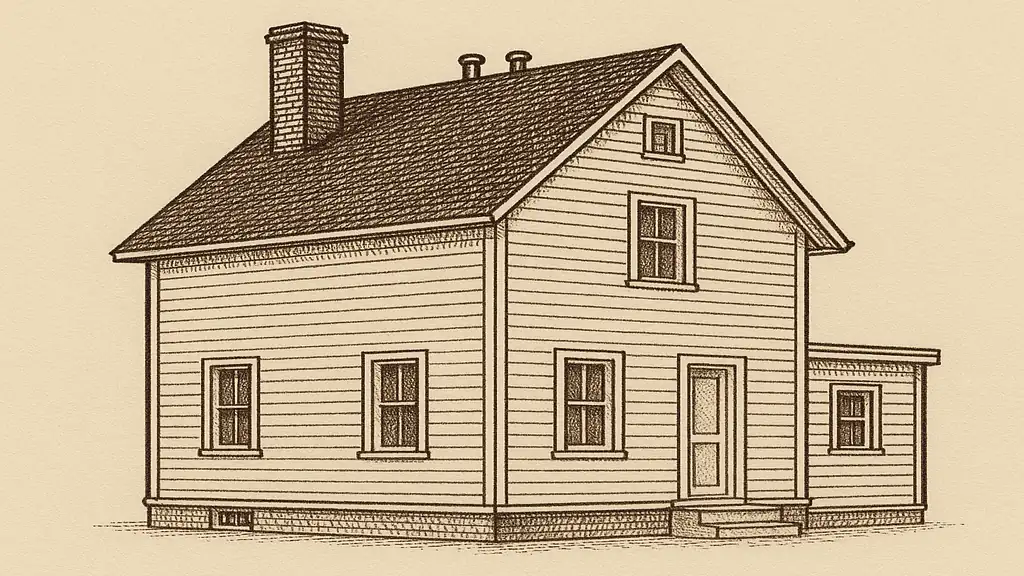
Notice that the question the code asks is not how large the roof is but how much clear, unobstructed, usefully oriented plane is left after the chimney, the stacks and the dormer are taken out — which is why the answer is a calculation and a shading report, not a look at the house.
Replacing a roof covering does not trigger the sustainable roofing zone
-
PLATE VI
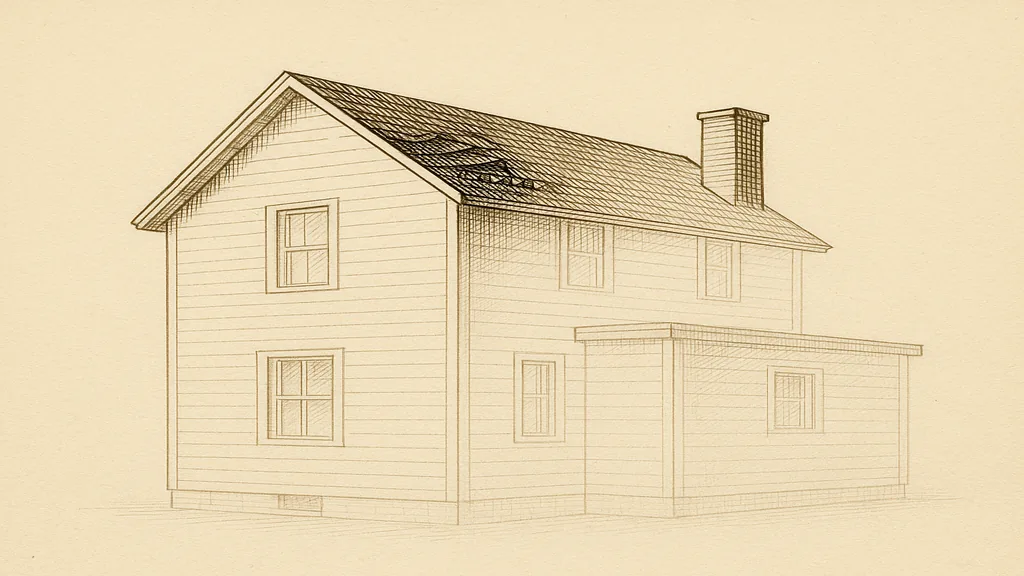
Notice how small the damaged area is against the whole roof plane: the lifted course and the exposed nail line are what a storm leaves, and the size of the claim written from them is a document somebody chose to write, not a measurement of this.
Offering to cover your deductible is prohibited by General Business Law § 771-b
-
PLATE VII
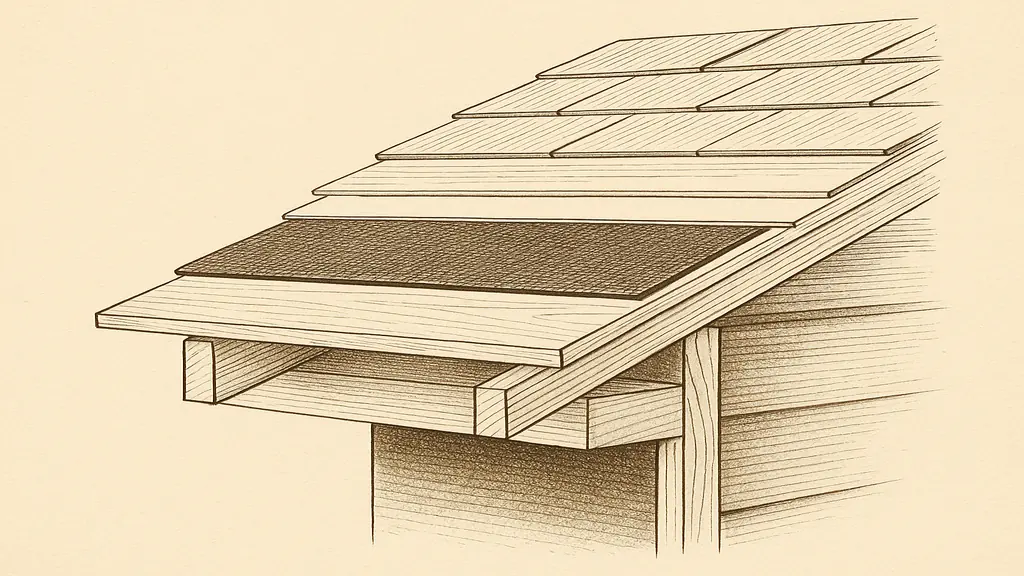
Notice that the extent is set by the wall below rather than by the roof edge: everything between the fascia and marker 3 is overhang the membrane has to cross before the 24 inches the code names has begun.
The ice barrier is measured 24 inches inside the wall line, not up from the eave
-
PLATE VIII
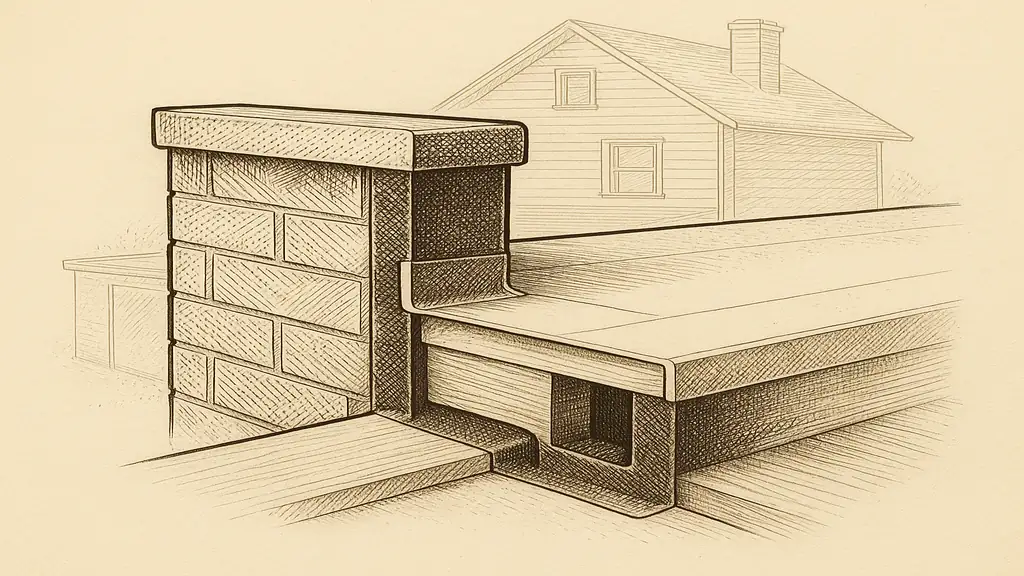
Notice that the parapet converts the roof into a tray: every edge that would let water leave a pitched roof by falling off it has been walled in, so the only ways out are the ones somebody detailed on purpose.
What the code requires of a low-slope rear extension and its parapet
-
PLATE IX
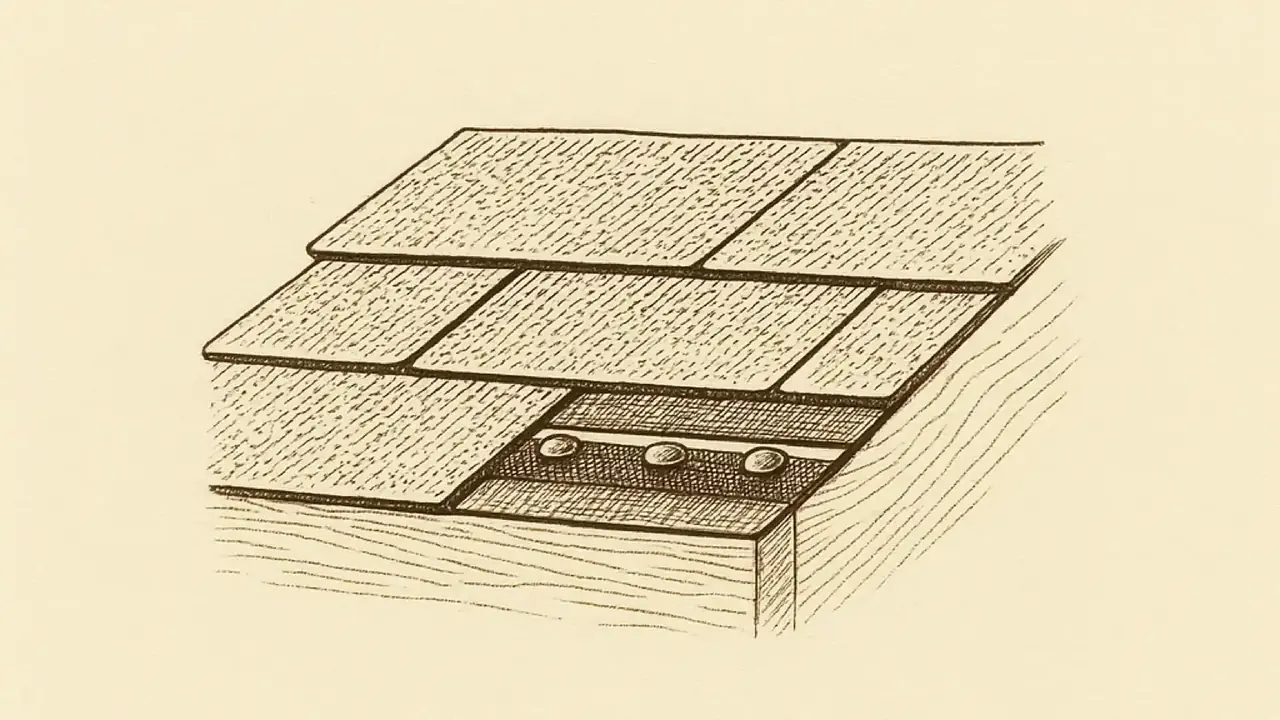
Notice that the classification letter on the wrapper is a statement about the sealant strip at (1), not about the nails at (2): the standard measures a bond, and everything the fasteners do begins after that bond has let go.
At 117 mph the code requires ASTM D7158 Class G or H, printed on the bundle
-
PLATE X
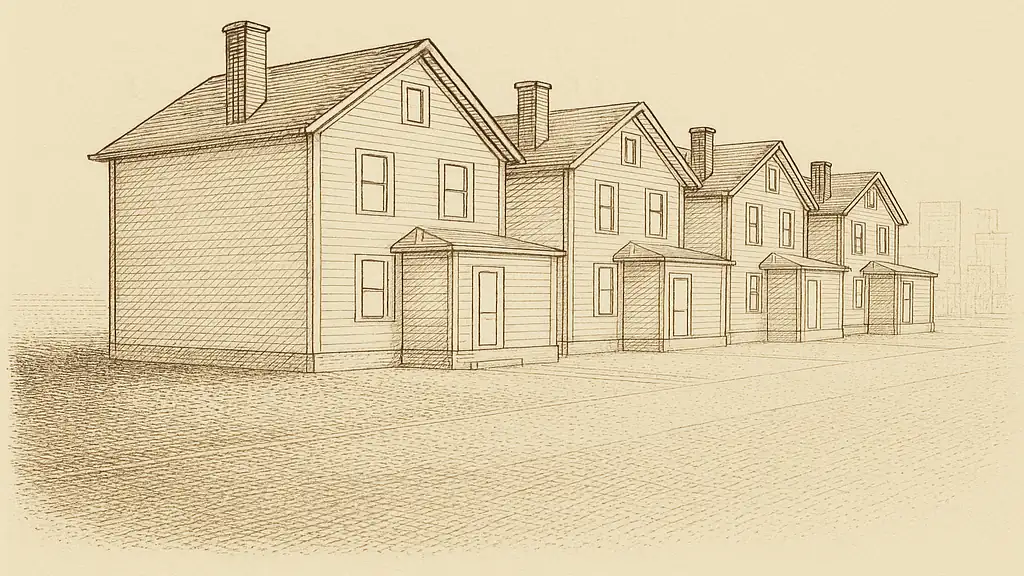
Notice that nothing about the houses changes across the drawing. The variable the code reads is the ground on either side of them, and it is read separately for each wind direction rather than settled once for the building.
One design wind speed citywide; the shoreline difference is exposure, not speed
-
PLATE XI
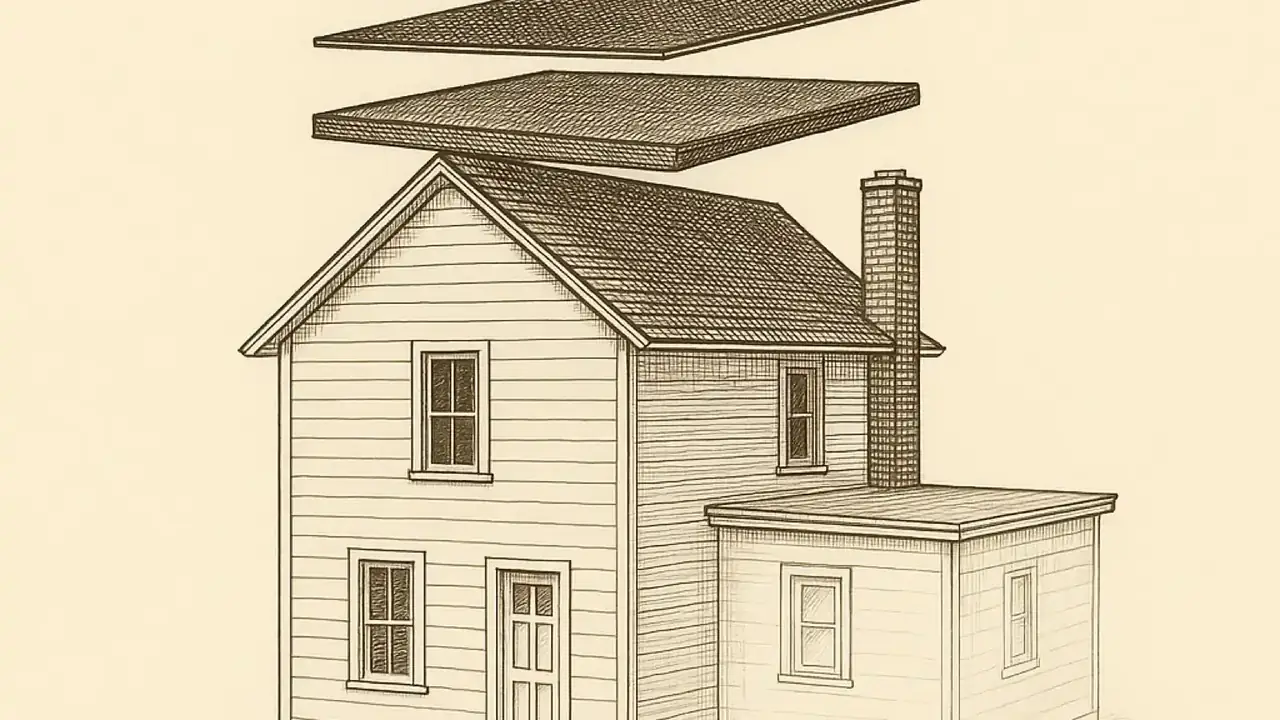
Notice that the gaps, not the layers, are the subject: each separation is a place where an estimate either names a product and a quantity or does not, and a roof quoted as one number has closed every gap in the drawing without saying what went into it.
What is known about roof cost here, and how to read the estimate you were handed
-
PLATE XII
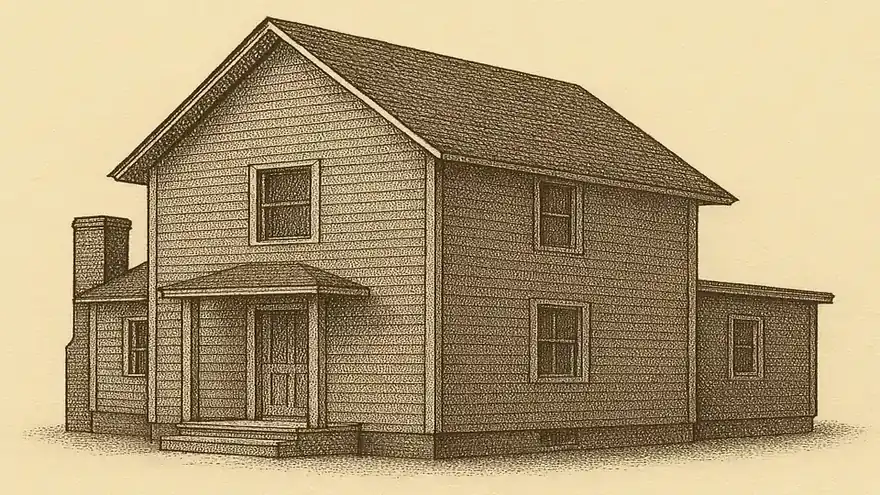
Notice that nothing in this plate is picked out. Every other plate in this survey emphasises one detail; this one cannot, because the quantity that sets the deductible is the whole insured building, while the loss being argued over is one plane of it.
The hurricane deductible is a percentage of the dwelling limit, not a flat $1,000
-
PLATE XIII
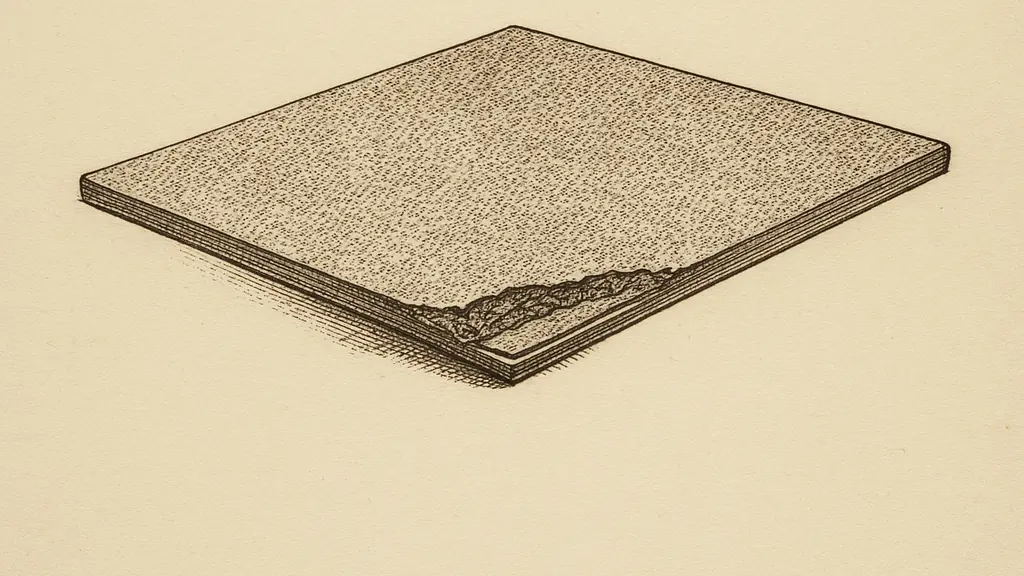
Notice how little of an installed roof this object is: the warranty’s prorated remedy is priced against shingles like this one, while tear-off, flashing, metal work, disposal and labor sit outside it on every tier once the non-prorated window has closed.
What a “lifetime” shingle warranty covers, according to the warranty document
Diagrams
One drawing on this site asserts a measurement and is therefore hand-authored svg rather than a plate.
- Section through an eave with a 24-inch overhang on a 4:12 slope, showing how far one 36-inch course of ice barrier reaches, and how much of the 24 inches measured inside the wall line is still uncovered when it stops. The ice barrier is measured 24 inches inside the wall line, not up from the eave
What a plate is, and how it is listed
Each article carries one plate: a drawing of the same specimen building, engraved in one ink, with the element the article is about at full line density and everything else dropped to a light outline. The subject never changes from article to article. Detail plates are crops of the same viewpoint rather than new angles, so that thirteen articles accumulate one house rather than thirteen unrelated pictures.
Plates are numbered in roman numerals. A number is assigned once and is never reused, even if the plate it named is replaced, so a citation to PLATE VII in an article means the same figure permanently. Each entry above carries the plate number, a thumbnail, the caption as it is printed on the page, and a link to the article the plate belongs to.
No lettering, numeral, arrow or dimension line is drawn inside a plate. Labels are set in HTML over the image and repeated as a numbered key beneath it, so they stay selectable, stay legible at any zoom, are read aloud in order by a screen reader, and can be corrected in a text editor rather than by regenerating art.
A drawing that asserts a measurement is not a plate. Any diagram that states a dimension, a ratio or a piece of geometry is hand-drawn as inline svg with real text labels, for the same reason: a measurement a reader cannot select, zoom or read aloud is a measurement that cannot be checked. Plates carry geometry; diagrams carry data. Both are listed here.
No photograph appears on this site. Nothing here is a picture of a particular building, and no drawing on this site is a depiction of any reader's house.
Where the figures will come from
The documents behind every dimension, section number and quotation that appears in a plate key or a diagram label are listed at Every document this site cites. A label found to be wrong after publication is fixed in the markup and recorded at Corrections, with the wrong text, the right text and the document that settled it.