The ice barrier is measured 24 inches inside the wall line, not up from the eave
The code sets the required reach of the membrane from the wall below the roof rather than from the roof edge, so on a house with any real overhang a single 36-inch course stops short of the line the section names.
This is an independent reference. It is not a contractor, it sells nothing, it inspects nothing and it refers no one, and nobody associated with it has installed a roof, hired a roofer or opened up an eave. Nothing here is an inspection or a determination about your building; whether any particular roof was built with an ice barrier is a question about that roof. The construction code governing this page is the 2022 New York City Construction Codes, effective November 7, 2022, with Chapters 12 and 15 as amended by Local Law 77 of 2023, effective June 10, 2023. New York City does not use the International Residential Code, and the section numbers in nationally written roofing material do not apply here.
Applies to
Detached Semi-detached Attached Two-family Low-slope rear extension Party-wall parapet
The requirement attaches to the covering and starts at the lowest edge of a roof surface. A party-wall parapet is not a lowest edge and carries no ice barrier of its own; what it does carry is set out in the low-slope page linked below.
Key figures
- Ice barrier, required reach
- 24 in inside the exterior wall line of the building
- § 1507.2.8.1 2022 NYC Building Code VERBATIM [BC 1507.2.8.1]
- Where it starts
- Lowest edges of all roof surfaces, not the main eave alone
- § 1507.2.8.1 2022 NYC Building Code VERBATIM [BC 1507.2.8.1]
- What may be used, and in place of what
- 2 layers of underlayment cemented together, or a self-adhering polymer modified bitumen sheet, in lieu of normal underlayment
- § 1507.2.8.1 2022 NYC Building Code VERBATIM [BC 1507.2.8.1]
- Standard the self-adhering sheet is held to
- ASTM D1970 self-adhering polymer modified bitumen sheet used as steep-slope underlayment
- § 1507.2.4 2022 NYC Building Code VERBATIM [BC 1507.2.4]
- Attic net free ventilating area
- 1/150 of the area of the space ventilated; there is no 1/300 reduction in this text
- § 1503.5 → § 1203.2 2022 NYC Building Code, am. LL77/2023 VERBATIM [BC 1203.2]
- Reach of one 36-in course, 24-in overhang, 4:12 slope
- 10.2 in inside the wall line, against 24 in required — short by 13.8 in
- § 1507.2.8.1 2022 NYC Building Code, arithmetic on the quoted value DERIVED [BC 1507.2.8.1]
√(144 + rise²)/12 = 1.0541 at 4:12; 36 ÷ 1.0541 = 34.2 in horizontal; 34.2 − 24 = 10.2 in
 1
2
3
1
2
3
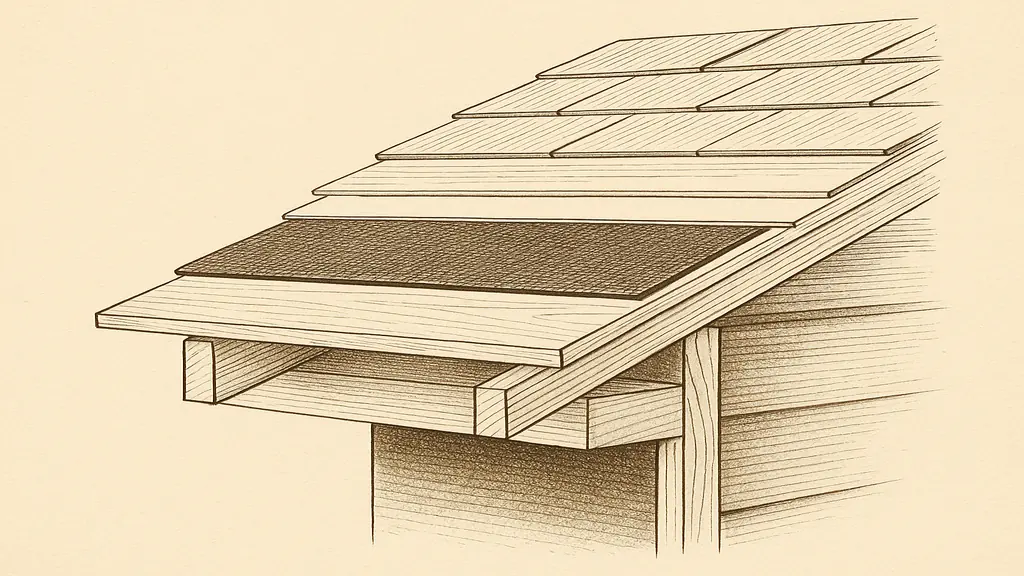
- Roof deck — solid sheathing, which asphalt shingles must be fastened to § 1507.2.1, 2022 NYC Building Code
- Ice barrier — two layers of underlayment cemented together, or a self-adhering polymer modified bitumen sheet, used in lieu of normal underlayment § 1507.2.8.1, 2022 NYC Building Code
- The exterior wall line — the datum. The required reach is 24 inches inside this line, not 24 inches up from the roof edge
An ice dam is a heat failure that ends as a water failure
The stain that appears in February and never in July is not a hole in the roof. Building Science Corporation states the cause in one sentence: “the cause of ice dams is a difference in temperature on the roof surface where the upper part of the roof is warmer than the lower.”[BSC BSD-135] Snow on the warmer upper roof melts, the meltwater runs down, and at the eave — which hangs over open air with no heated room beneath it — it refreezes into a ridge. The University of Minnesota Extension states the same condition numerically: the higher parts of the roof surface must be above 32 °F while the lower surfaces are below it, with snow on the roof at the same time.[UMN EXT]
Water then ponds behind the ridge, and that is where the assembly loses. Asphalt shingles are a water-shedding system, not a waterproofing membrane: they are lapped to move running water downhill, and standing water finds the laps. The leak arrives inboard of the ice, commonly over the top plate of the exterior wall, which is why it shows at the ceiling line rather than at the eave.
Four things warm the upper deck, and Building Science Corporation ranks them: conduction through insufficient or bridged ceiling insulation; air leakage carrying warm interior air into the attic, which it calls “the most common, most damaging, and often the most obvious problem to solve”; heat sources sitting in the attic itself, such as ducts, flues and exhaust terminations; and solar gain on bare roofing, which it puts at up to 70 °F above ambient.[BSC BSD-135] Snow depth compounds all of them, because accumulated snow insulates the roof surface and lets the snow-to-shingle interface sit above freezing while the air is well below.
The gutter is not on that list. A gutter packed with ice is downstream evidence of the temperature split, not a cause of it, and replacing one changes no surface temperature anywhere on the roof. What the code has to say about gutters is unrelated to ice: section 1503.4.3 of the 2022 New York City Building Code, as amended by Local Law 77 of 2023, requires exterior gutters and leaders to be of noncombustible, corrosion-resistant materials, and requires gutters and leaders more than 15 ft above grade to be designed to resist loads in accordance with Chapter 16.[BC 1503.4.3] That rules out vinyl on the outside of a New York City house. It does nothing about a dam.
The local condition is enough snow for this to recur and not enough to stay frozen. The National Weather Service gives Central Park — the city's station of record, not a Staten Island station — an average annual snowfall of 29.8 in, with monthly averages of 10.1 in in February and 8.8 in in January.[NWS OKX] A climate that hovers around freezing while snow sits on a roof is exactly the condition the mechanism requires.
The code names the wall below the roof as the datum
Section 1507.2.8.1 of the 2022 New York City Building Code is the requirement, and New York City adopted it flat: there is no “where ice damming has been a problem” jurisdictional switch of the sort model codes carry, and no local option to leave it out.
“An ice barrier that consists of at least two layers of underlayment cemented together or of a self-adhering polymer modified bitumen sheet shall be used in lieu of normal underlayment and extend from the lowest edges of all roof surfaces to a point at least 24 inches (609.6 mm) inside the exterior wall line of the building.
Exception: Detached accessory structures that contain no conditioned floor area.”
Three phrases carry the whole rule, and each of them is routinely read past.
“Inside the exterior wall line.” The measurement is anchored to the wall, not to the roof edge. Read quickly, “24 inches” sounds like 24 inches of membrane running up from the eave, which is comfortably inside one 36-inch roll — so one course looks like compliance. The sentence says something else: the barrier runs from the lowest edge, crosses whatever overhang exists, and only then begins the 24 inches the section requires.
“All roof surfaces.” Not the main eave alone. Dormer eaves, porch and garage roofs, the lower roof beneath a valley, and the eave of a rear extension are each roof surfaces with lowest edges of their own.
“In lieu of normal underlayment.” The ice barrier replaces the felt or synthetic sheet in that zone rather than being an extra strip laid over a finished underlayment run. Where a self-adhering sheet is used, section 1507.2.4 of the same code requires it to comply with ASTM D1970, the standard for self-adhering polymer modified bitumen sheet used as steep-slope underlayment — a specification that can be asked for by name and read off the roll.[BC 1507.2.4]
The same 24-inch formula is repeated for other coverings in the 2022 edition: section 1507.5.4 for metal roof shingles, 1507.6.4 for mineral-surfaced roll roofing, 1507.7.4 for slate, 1507.8.4 for wood shingles, 1507.9.4 for wood shakes and 1507.17.4.2 for photovoltaic shingles.[BC 1507.2.8.1] Changing the material does not change the datum.
The required run is the overhang plus 24 inches, converted to a length along the slope
Two conversions stand between that sentence and a number of rolls. The first is the overhang, which the membrane has to cross before the code's 24 inches begins. The second is that a roof plane is longer than its horizontal projection: along-slope length per unit of horizontal run is √(144 + rise²) ÷ 12, which is 1.0138 at 2:12, 1.0541 at 4:12, 1.1180 at 6:12 and 1.2019 at 8:12.
Worked on a 24-inch overhang at 4:12: the horizontal run to be covered is 24 + 24 = 48 in, which is 48 × 1.0541 = 50.6 in of membrane measured up the slope. One 36-inch course covers 36 ÷ 1.0541 = 34.2 in horizontally, landing 10.2 in inside the wall line — short by 13.8 in. Two courses at a 3-inch head lap give 69 in along the slope, or 65.5 in horizontally, reaching 41.5 in inside the wall line, with room to spare.
The steeper the roof, the worse a single course does, because every horizontal inch costs more membrane. At 8:12 with the same overhang, one course reaches 6.0 in inside the wall line and two courses reach 33.4 in.
| Overhang, horizontal | Required horizontal run | Membrane needed at 4:12 | Membrane needed at 8:12 | One 36-in course enough? |
|---|---|---|---|---|
| 0 in | 24 in | 25.3 in | 28.8 in | Yes, at both slopes |
| 6 in | 30 in | 31.6 in | 36.1 in | Yes at 4:12; no at 8:12, by 0.1 in |
| 12 in | 36 in | 38.0 in | 43.3 in | No, at either slope |
| 18 in | 42 in | 44.3 in | 50.5 in | No |
| 24 in | 48 in | 50.6 in | 57.7 in | No |
| 36 in | 60 in | 63.2 in | 72.1 in | No — approaching a third course at 8:12 |
| Arithmetic on the 24-inch figure quoted at § 1507.2.8.1 of the 2022 New York City Building Code DERIVED, using the along-slope multiplier √(144 + rise²) ÷ 12 and a horizontal measurement taken from the exterior face of the wall. The section does not state whether its 24 inches is a horizontal or an along-slope dimension, nor which face of the wall is the datum; the reading used here is the conservative one and is item 1 of what this page does not establish. A flush eave — the street face of many attached houses in this borough — is the one case where a single course genuinely complies. | ||||
The answer is therefore per roof plane, not per house. Richmond County holds an unusual share of attached stock — 25.5% of its housing is one-unit attached[ACS 2024] — and a single property can carry a flush or shallow eave at the street face, where one course complies, alongside a deep-overhang main roof and a low-slope rear extension, where it does not.
The second effect is the one that consumes the code's buffer. Water backs up behind a dam until the roof surface rises to the height of the ponded water, so the horizontal reach of the flood is the dam height divided by the slope's rise over run.
| Slope | Rise over run | Reach of a 4-in dam | Reach of a 6-in dam |
|---|---|---|---|
| 8:12 | 0.6667 | 6.0 in | 9.0 in |
| 6:12 | 0.5000 | 8.0 in | 12.0 in |
| 4:12 | 0.3333 | 12.0 in | 18.0 in |
| 3:12 | 0.2500 | 16.0 in | 24.0 in |
| 2:12 | 0.1667 | 24.0 in | 36.0 in |
| 1:12 | 0.0833 | 48.0 in | 72.0 in |
| Geometry, not code DERIVED: horizontal reach = dam height ÷ (rise ÷ run). A 6-inch dam on a 2:12 plane floods 36 inches past the edge, which is the entire 24-inch code buffer and a foot beyond it, even with no overhang at all. The dam depths are illustrative; no source opened for this page establishes a typical dam depth for this borough. | |||
Two code facts follow for shallow planes. Section 1507.2.8 of the 2022 New York City Building Code requires two layers of underlayment for asphalt shingle slopes from 2:12 up to 4:12 — a 19-inch starter strip, then 36-inch sheets lapped 19 inches — against a single layer lapped 2 inches at 4:12 and above.[BC 1507.2.8] And below 2:12, asphalt shingles are outside that section entirely: section 1507.2.2 sets 2:12 as their minimum slope. A nearly flat rear extension is a membrane roof, not a shingle roof with a strip at the edge, and what the code asks of it is set out in the low-slope page below.
The membrane is the fourth item on the list, not the first
An ice barrier does not stop a dam forming. It stops a dam that has formed from putting water into the ceiling. The distinction matters, because a great many roofs are sold as ice-dam-proofed on the strength of one course of self-adhered membrane, and because the measures that remove the cause are cheaper than a roof and available without tearing anything off.
Building Science Corporation and the University of Minnesota Extension agree on the sequence, and both put the same item first.
- Air seal the ceiling plane. The Extension's instruction is explicit: “First, make the ceiling air tight so no warm, moist air can flow from the house into the attic space. After sealing air leakage paths between the house and attic space, consider increasing the ceiling or roof insulation.”[UMN EXT] The locations that recur are the drywall-to-top-plate joint around the whole ceiling perimeter — which runs directly over the eave — recessed light housings, plumbing and flue chases, dropped soffits over kitchen cabinets and bathtubs that are often open at the top, the attic hatch or pull-down stair, and bath fan housings. Building Science Corporation's method is to caulk small gaps, use expanding polyurethane or acrylic foam above about an inch, and use drywall with taped or caulked joints as the air barrier at large openings.[BSC BSD-135]
- Insulate, and pay attention to the eave. Building Science Corporation's stated minimums are R-30 below a ventilated attic roof, R-35 below a ventilated cathedral ceiling and R-40 below an unventilated one, with thermal bridges blunted and exterior rigid insulation preferred.[BSC BSD-135] Its ice-dam-specific guidance raises the target to R-60, which is a target and not a requirement.[BSC BSI-097] The eave is where insulation depth gets crushed by the roof line, and it is exactly where the cold roof has to stay cold.
- Ventilate, knowing what ventilation is for. Building Science Corporation is blunt that it is the junior partner — “only supplementary,” and it “cannot remove a lot of heat”[BSC BSD-135] — its job being to flush away the heat that still reaches the deck after the first two items have done their work.[BSC BSI-097] The Extension's position on powered attic ventilation is that it is not recommended, because it can create other attic moisture problems.[UMN EXT]
- Then the membrane, as the backup. Building Science Corporation lists a waterproofing membrane at the eaves fourth.[BSC BSD-135] New York City requires it, and the geometry above is what it costs to install it to the line the code names.
Two other measures belong in a different category, and saying so is not a criticism of them. Raking snow off the roof reduces the material that feeds the melt and is the least-bad emergency action, but it repeats with every storm, is unsafe above the first storey from the ground, and the Extension notes that rakes may damage roofing. Cutting channels through an existing dam works — “Hosing with tap water on a warm day will do this job” — but the Extension states plainly that “the channel will become ineffective within days.”[UMN EXT] Both are triage.
Heat cable sits in a narrower place than its marketing suggests. Neither Building Science Corporation document opened for this page nor the Extension page discusses cable at all, so no building-science endorsement of it is available to cite. What can be said without inventing anything is that cable does not remove the heat leak; it adds heat at the eave to hold a drainage channel open, which is a different objective from preventing the dam. The legitimate case is a geometry that cannot be air-sealed — a valley dumping onto a lower roof, a dormer cheek, a roof-to-wall junction over an unconditioned porch, a cathedral section with no attic access — and for exactly those hard cases Building Science Corporation's recommendation is spray polyurethane foam plus a vented over-roof rather than cable.[BSC BSI-097] Offered as the primary remedy for a plain, accessible, vented attic, cable is a sign the heat-loss question is going unanswered.
New York City requires 1/150 of net free ventilating area, with no reduction available
The ventilation number is the one most likely to be imported wrongly from national material, and it is checkable. Section 1503.5 of the 2022 New York City Building Code sends attic and rafter ventilation to section 1203.2 of the same code, which reads:
“Enclosed attics and enclosed rafter spaces formed where ceilings are applied directly to the underside of roof framing members shall have cross ventilation for each separate space by ventilation openings protected against the entrance of rain and snow. … An airspace of not less than 1 inch (25.4 mm) shall be provided between the insulation and the roof sheathing. The net free ventilating area shall be not less than 1/150 of the area of the space ventilated. Ventilators shall be installed in accordance with the manufacturer's instructions.”
There is no exception clause and no reduced ratio anywhere in that section. The 1/300 figure that appears throughout nationally written roofing material is a model-code provision conditioned on a vapor retarder and a prescribed distribution of vents; the model code text was not retrieved for this page, it is not cited here, and it is not the rule in the five boroughs either way. The New York City arithmetic is one line: a 1,200 sq ft attic requires 1,200 ÷ 150 = 8.0 sq ft of net free ventilating area, which is 1,152 sq in. Vents are rated in net free area per unit or per linear foot, always a fraction of their face area, so the labelled net free area is the number that counts rather than the size of the opening.
A second mandate hides in the same sentence. An airspace of not less than 1 in between the insulation and the roof sheathing is a requirement in its own right, and insulation stuffed tight at the eave violates it independently of how much vent area exists. Section 1203.2.1 adds that openings must be screened against birds, squirrels, rodents and snakes, with openings between 1/16 in and 1/4 in permitted.[BC 1203.2]
One change between editions is worth knowing, because it moved the enforceable text. The 2014 New York City Building Code required the 1/150 area “with 50 percent of the required ventilating area provided by ventilators located in the upper portion of the space to be ventilated at least 3 feet (914 mm) above eave or cornice vents with the balance of the required ventilation provided by eave or cornice vents.”[BC 2014 1203.2] The 2022 edition keeps 1/150 and deletes that sentence; the balance question moves to section 1503.5, which requires intake and exhaust vents in accordance with section 1203.2 “and the vent product's manufacturer's instructions.”[BC 1503.5] The quantity is still a hard code number. The split between intake and exhaust is now delegated to the printed instructions in the box, which makes those instructions the operative document, and a mismatched vent mix a departure from them rather than a matter of taste.
The tear-off is the moment the barrier can be added, and often the only one
An ice barrier lies on the deck, under everything. It cannot be added to a finished roof without removing the covering above it, which is why it belongs in the conversation before a reroof rather than after one.
The stock here makes that timing matter. The median Richmond County housing unit was built in 1974, and 52.7% of the borough's housing was built between 1950 and 1989.[ACS 2024] Roofs of that vintage are on their third or fourth covering. No source opened for this page establishes when the requirement first entered New York City's code, which is item 6 below; what is established is that it is in the edition in force now, so it governs work being done today.
Section 1511.3 of the 2022 New York City Building Code — reroofing is section 1511 in the 2022 edition and section 1510 in the 2014 edition, which is why the edition has to be said out loud — requires roof replacement to include the removal of all existing layers of roof coverings down to the roof deck, and carries one exception squarely on this subject: an ice barrier membrane that is adhered to the roof deck may remain in place and be covered with an additional layer of ice barrier complying with section 1507.[BC 1511.3] An existing adhered barrier is not automatically demolition waste, and a proposal to strip one is a question worth putting.
Whether any of this needs a Department of Buildings permit turns on the deck rather than on the covering. Table 2, item IV.1 of 1 RCNY § 101-14 lists roof repair and reroofing above the deck or sheathing as requiring no permit, provided the New York City Energy Conservation Code does not require additional thermal insulation; item IV.2 lists reroofing that includes replacement of the deck or sheathing as requiring one.[1 RCNY 101-14] Adding an ice barrier during a strip-to-deck reroof falls on the no-permit side unless the sheathing itself is being replaced, and section 101-14(c) of the same rule preserves filing obligations at other city agencies regardless. The permit line is set out at a DOB permit is triggered by the deck, not by a percentage of the roof.
Repair is a real answer on this subject and not a lesser one. A roof that leaks in February and not in July has a heat problem, and the heat problem is fixed from inside the attic at a fraction of the cost of a covering. Where the covering is otherwise sound, the attic work comes first and the membrane waits for the reroof the covering will need on its own schedule. Where the covering is at the end of its life anyway, that reroof is the one chance to put the barrier where section 1507.2.8.1 puts it — and the thing to write into the contract is a distance inside the wall line, in inches, rather than a number of courses.
What this page does not cover
This page is about one dimension in one section of the construction code, the physics that makes that dimension matter, and the arithmetic that turns it into a quantity of membrane. It is not an inspection and it is not a diagnosis. Nothing here establishes what is under any particular roof, whether any particular eave was built with an ice barrier, why any particular ceiling is stained, or whether any particular installation complies. Only opening the assembly answers those.
Structural questions — a deflected low-slope deck, a rafter sized for a load it is not carrying, ponding on a bay of a flat extension — belong to a New York registered architect or licensed professional engineer, not to this page and not to a shingle. Where a reroof includes replacement of the deck or sheathing, a Department of Buildings permit is required under Table 2, item IV.2 of 1 RCNY § 101-14, and the applicant is the person performing the work. How the code's 24 inches is to be measured on a specific building is a question for the Department of Buildings, which issues determinations; a page that could not resolve it from the text should not resolve it for a reader.
Attic air sealing and insulation are described here in the words of the sources named. Combustion appliances, flues and knob-and-tube wiring in an attic each change what may safely be sealed or buried, and none of that is treated here.
What this page does not establish
- Whether the 24 inches at § 1507.2.8.1 of the 2022 New York City Building Code is measured horizontally or along the slope, and which face of the wall — exterior finish, sheathing or interior face of the framing — is “the exterior wall line.” The section does not say. All arithmetic on this page uses the conservative reading: horizontal, from the exterior face. A Department of Buildings determination, or an interpretive bulletin, would settle it; an along-slope or interior-face reading would shorten the required run.
- A snowfall normal for Richmond County. The figure printed above is Central Park's, the city's station of record, and is labelled as such. A Richmond County station normal from the National Centers for Environmental Information would settle it.
- How many days a year New York City spends at or below freezing. Figures in circulation were not found in the National Weather Service normals document actually opened for this page, so none is printed. The National Centers for Environmental Information climate normals would settle it.
- Whether the model code's 1/300 ventilation reduction reads as it is commonly reproduced. The publisher's site refuses automated requests and the text was not retrieved, so it is described here only as a provision that exists elsewhere and is not quoted. New York City's own § 1203.2 does not depend on it. Opening the model code text in a browser would settle it.
- Whether the Department of Buildings has interpreted § 1503.5 by bulletin or rule, restoring a numeric intake-to-exhaust split. None was found. Searching the department's published bulletins and rules would settle it.
- When an ice barrier requirement first entered New York City's construction code, and therefore whether a roof of a given age was ever built with one. Reading the earlier editions would settle it. Nothing on this page should be read as a statement about the age of any requirement or the compliance of any existing roof.
- Anything numerical about heat cable: self-regulating against constant-wattage performance, how far past the wall plane a cable must run, and operating cost. The only sources that state these are manufacturer and contractor marketing, and none is published here. An independent test report or a building-science treatment would settle it.
Sources
- [BC 1507.2.8.1]
- New York City Department of Buildings. 2022 New York City Building Code, Chapter 15 — Roof Assemblies and Rooftop Structures, as amended by Local Law 77 of 2023 (eff. 2023-06-10), § 1507.2.8.1 (ice barrier) and the parallel provisions at §§ 1507.5.4, 1507.6.4, 1507.7.4, 1507.8.4, 1507.9.4 and 1507.17.4.2. nyc.gov PDF
- [BC 1507.2.8]
- Same document, § 1507.2.8 (underlayment application: two layers from 2:12 to 4:12, a 19-inch starter strip then 36-inch sheets lapped 19 inches; one layer lapped 2 inches at 4:12 and above) and § 1507.2.2 (2:12 minimum slope for asphalt shingles). nyc.gov PDF
- [BC 1507.2.4]
- Same document, § 1507.2.4 (self-adhering polymer modified bitumen sheet to comply with ASTM D1970) and § 1507.2.1 (asphalt shingles fastened to solidly sheathed decks). nyc.gov PDF
- [BC 1503.5]
- Same document, § 1503.5 (attic and rafter ventilation: intake and exhaust vents in accordance with § 1203.2 and the vent product's manufacturer's instructions). nyc.gov PDF
- [BC 1503.4.3]
- Same document, § 1503.4.3 (gutters and leaders of noncombustible, corrosion-resistant materials; gutters and leaders more than 15 ft above grade designed to resist loads in accordance with Chapter 16), as amended by Local Law 77 of 2023. nyc.gov PDF
- [BC 1511.3]
- Same document, § 1511.3 (roof replacement includes removal of all existing layers down to the roof deck; exception for an ice barrier membrane adhered to the deck, which may remain and be covered with an additional ice barrier layer complying with § 1507). Reroofing is Chapter 15, § 1511 in the 2022 edition and § 1510 in the 2014 edition. nyc.gov PDF
- [BC 1203.2]
- New York City Department of Buildings. 2022 New York City Building Code, Chapter 12 — Interior Environment, as amended by Local Law 77 of 2023, § 1203.2 (cross ventilation; 1-inch airspace between insulation and roof sheathing; net free ventilating area not less than 1/150 of the space ventilated) and § 1203.2.1 (screening of openings). nyc.gov PDF
- [BC 2014 1203.2]
- New York City Department of Buildings. 2014 New York City Building Code, Chapter 12 — Interior Environment, § 1203.2, for the 50-percent upper-portion distribution sentence deleted in the 2022 edition. Cited only to show what changed. nyc.gov PDF
- [BSC BSD-135]
- Building Science Corporation. BSD-135: Ice Dams, John Straube, 2006 (cause of ice dams; the four heat paths; air leakage as the most common and most damaging problem; solar gain up to 70 °F above ambient; air-sealing method; R-30, R-35 and R-40 minimums; ventilation as supplementary; the eave membrane listed fourth). buildingscience.com · Retrieved 2026-08-06
- [BSC BSI-097]
- Building Science Corporation. BSI-097: De-Icing Ice Dams (ventilation's role as flushing heat from the underside of the deck; R-60 as an ice-dam target; spray polyurethane foam plus a vented over-roof for hard geometries). buildingscience.com · Retrieved 2026-08-06
- [UMN EXT]
- University of Minnesota Extension. Dealing with and preventing ice dams (definition of an ice dam; the 32 °F split condition; air leakage through ceiling penetrations; air sealing before insulation; powered attic ventilation not recommended; roof raking and channelling as temporary measures). extension.umn.edu · Retrieved 2026-08-06
- [NWS OKX]
- National Weather Service, New York (OKX). Normals and Extremes, Central Park, NY (average annual snowfall 29.8 in; February 10.1 in; January 8.8 in). Central Park is the New York City station of record; these are not Richmond County figures. weather.gov PDF · Retrieved 2026-08-06
- [1 RCNY 101-14]
- New York City Department of Buildings. 1 RCNY § 101-14 — Minor Alterations and Ordinary Repairs, Table 2, items IV.1 and IV.2, and § 101-14(c) (filings at other city agencies are not eliminated by the exemption). Original rule effective 2011-10-02. nyc.gov PDF · Retrieved 2026-08-06
- [ACS 2024]
- U.S. Census Bureau. American Community Survey, 2024 1-year estimates, Richmond County, New York (FIPS 36085), tables B25024 (units in structure), B25034 (year structure built) and B25037 (median year built), retrieved through the Census Reporter API. censusreporter.org · Retrieved 2026-08-06